

Guarantee on All Products

Collection and Delivery Options

Open Monday to Friday 8-4pm
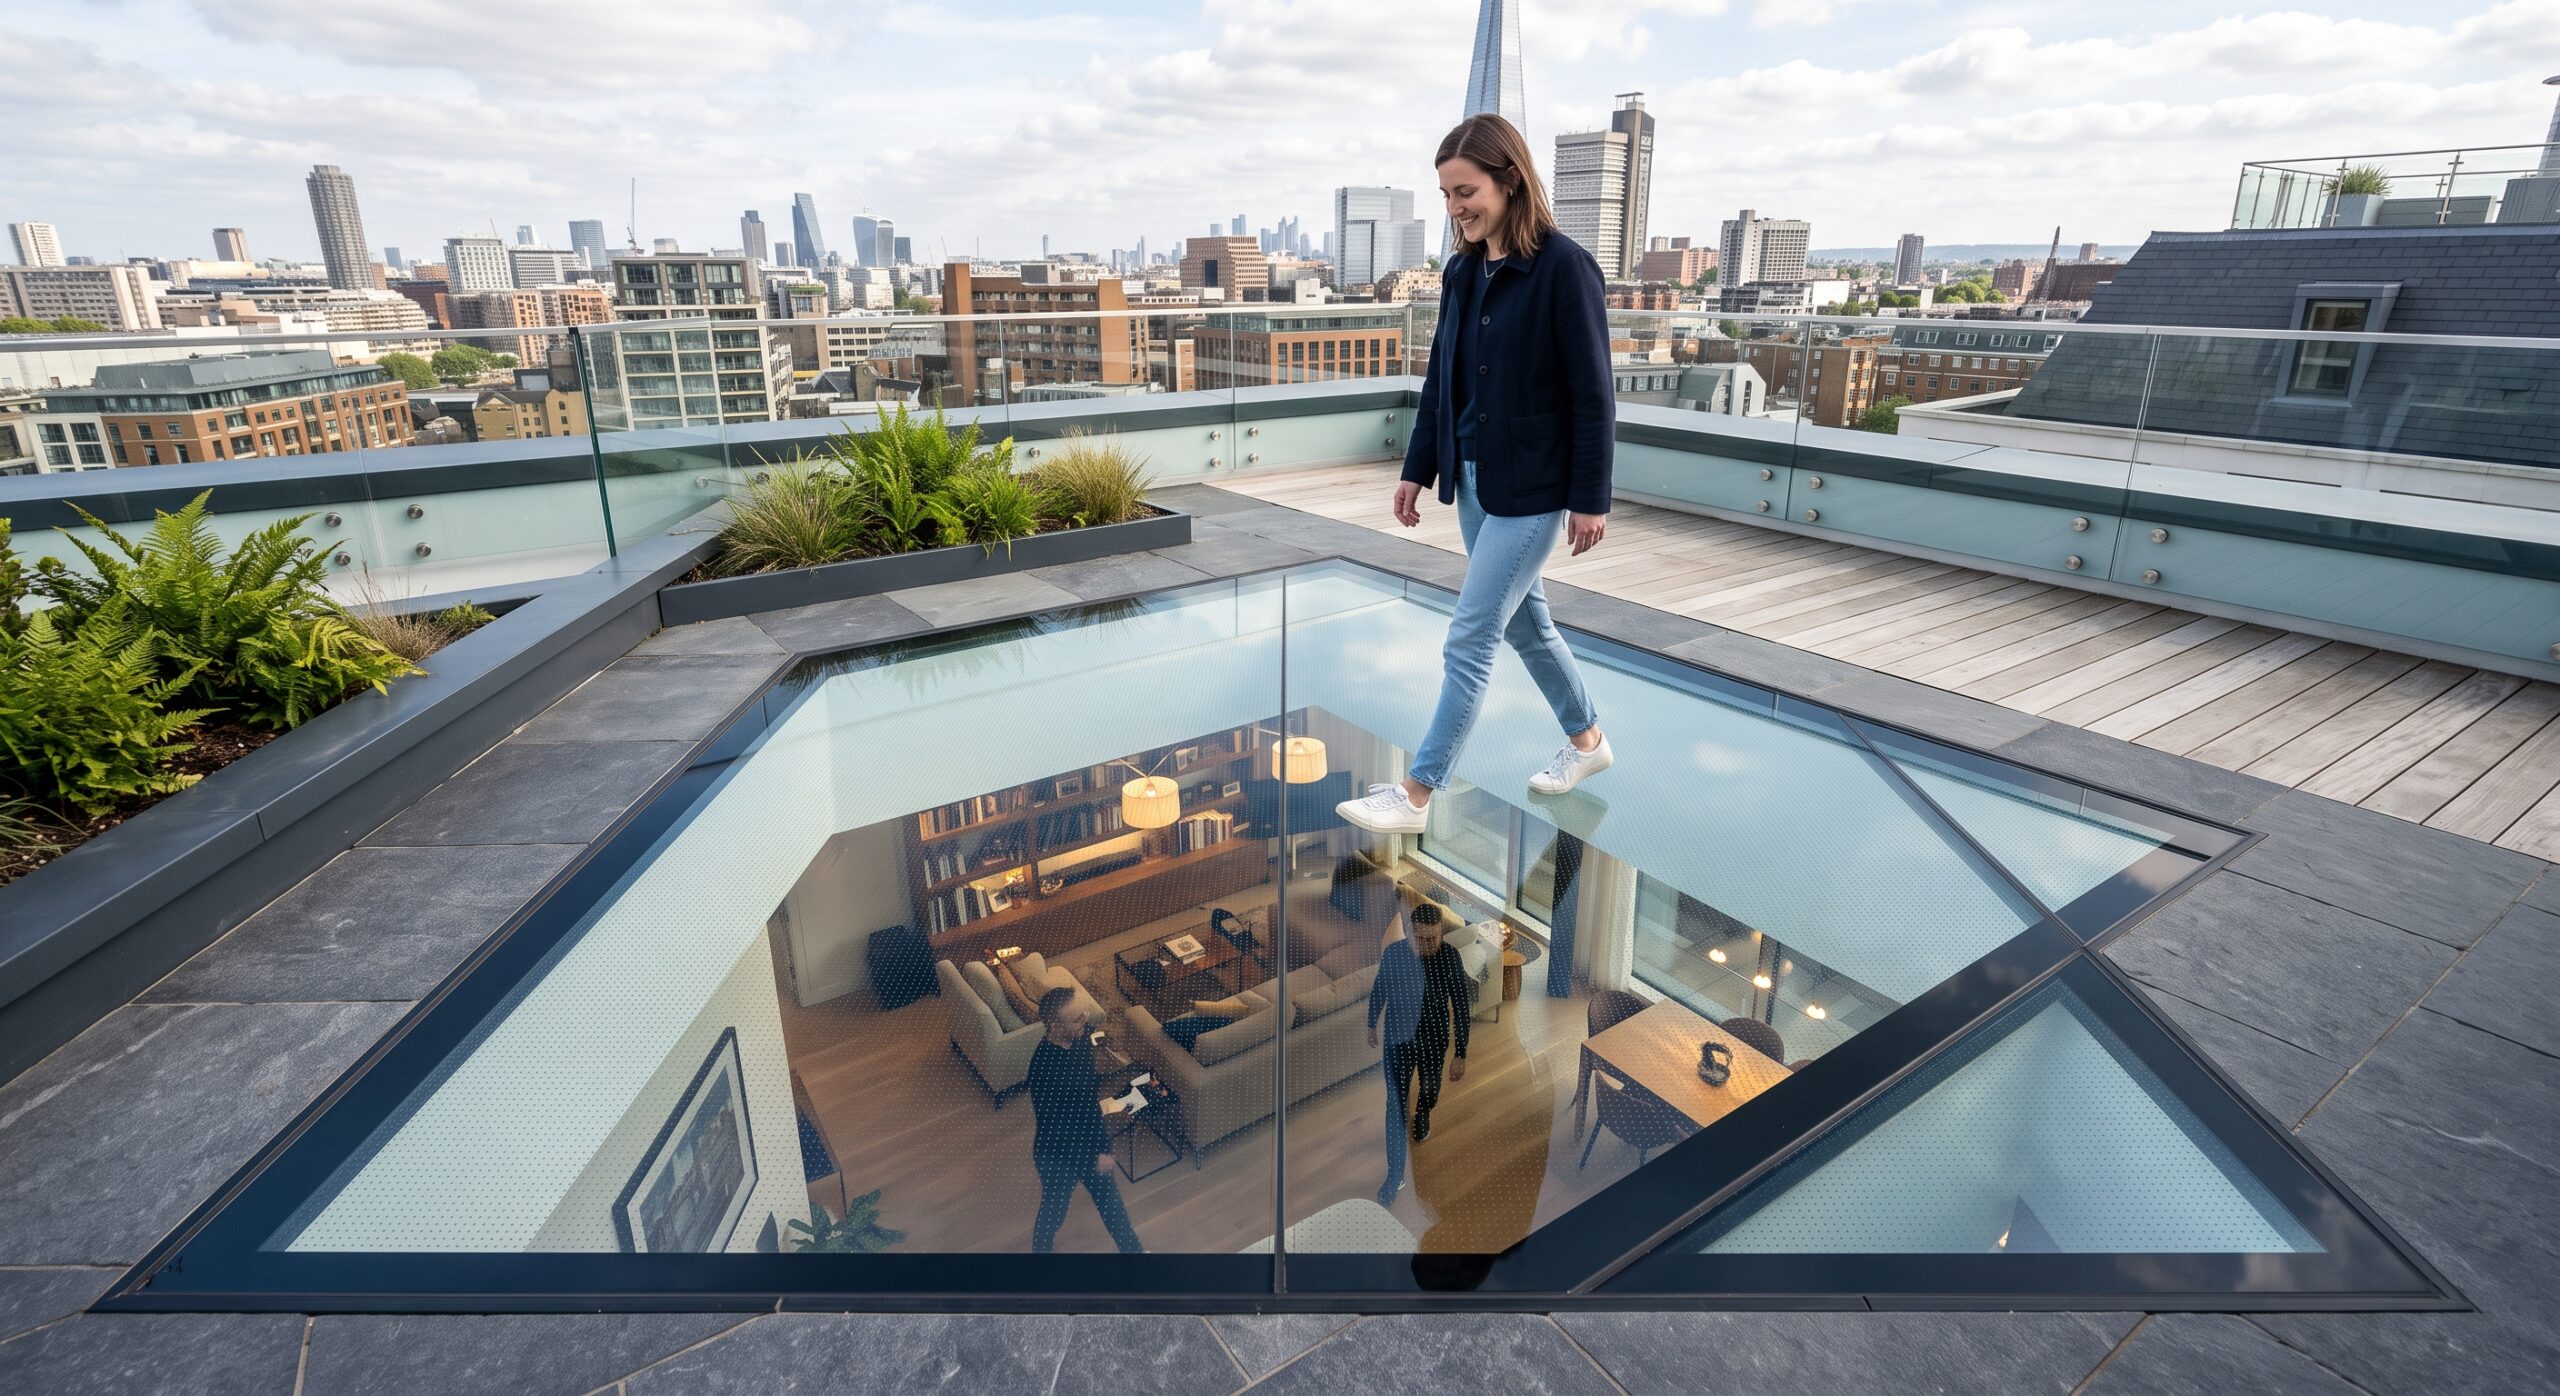
Modern architecture revolves around two crucial elements: space and natural light. Whether you are a homeowner planning an ambitious rear kitchen extension, a builder looking to add maximum value to a refurbishment, or an architect designing an urban roof terrace, maximising overhead daylight without sacrificing usable floor area is a constant priority.
Enter the walk-on glass rooflight, one of the most striking, functional, and rapidly growing trends in architectural glazing today.
In this guide, we dive into how walkable glazing solutions are changing flat roof design, what to consider when specifying them, and where flat roof glazing trends are heading.
A walk-on glass rooflight (often referred to as a walkable skylight or walk-on window) is a heavy-duty, flat roof window specially engineered to withstand foot traffic.
Unlike standard flat roof windows that rise on angled upstands to shed water and keep people off the glass, walk-on units sit flush with the surrounding flooring, such as decking, paving, or green roof installations. They are ideal for:

In modern property design, outdoor space is at a premium. Installing a traditional raised dome or flat glass roof window on a usable balcony or roof garden creates an obstacle. A walkable skylight eliminates this issue, allowing homeowners to walk, entertain, and place lightweight garden furniture directly over the daylight source below.
Safety is paramount when specifying glass designed to be walked on. High-specification walk-on rooflights feature toughened, laminated glass matrixes, often reaching total unit thicknesses of 30mm to 50mm or more depending on load requirements.
For added safety, external panes are typically finished with anti-slip coatings, etched patterns, or ceramic frits (such as satin privacy finishes) to provide reliable grip in wet British weather.
Overhead glazing delivers up to three times more natural light than standard pitched roof windows of the same size. By installing walk-on windows over dark hallways, kitchens, or basements, you drastically increase the interior daylight factor, helping turn previously dim areas into bright, inviting spaces.
As home improvement trends shift toward cleaner lines and minimalist aesthetics, architectural glazing continues to evolve. Here are the top trends currently driving flat roof daylighting:
|
Trend |
Key Architectural Advantage |
Recommended Application |
| Flush-Fit Integration | Creates a smooth, threshold-free transition between outdoor paving or decking and glass. | Terraces, patio extensions, urban garden spaces. |
| Frameless Internal Views | Edge-to-edge glazing conceals support structures from below, giving the illusion of an open sky. | Open-plan kitchens, subterranean living rooms, dining areas. |
| Solar & Privacy Control | Satin etchings or tinting options maintain light transmission while preventing unwanted oversight from above. | Ground-floor extensions facing neighbouring windows or upper balconies. |
| High Thermal Performance | Multi-glazed units featuring thermal breaks and Low-E coatings achieve ultra-low U-values to meet strict Building Regulations. | Year-round living spaces, home offices, kitchen diners. |
If you’re planning a project using a walk-on glass rooflight, keep these practical specification points in mind:
At LB Supplies, we stock an extensive range of market-leading rooflights and flat roof windows from trusted brands including Brett Martin, Coxdome, Velux, and Infinity. Whether you need fixed units for pure illumination, opening options for ventilation, or high-performance walk-on rooflights to unlock the full potential of a roof terrace, our expert team is here to help.
Have questions about specifications, upstands, or delivery? Contact our friendly sales team for professional advice and competitive trade pricing.